Services Provided
This extensive Corlette bathroom renovation encompassed a main bathroom, ensuite, WC and laundry, requiring the full range of trades and renovation services offered by Banana Bathrooms.
The project began with complete demolition and reconfiguration of the existing layouts. New framing was installed to accommodate the revised design, while walls were carefully adjusted to create recessed niches, shaving cabinets and additional storage.
One of the most challenging aspects of the project was the extensive use of curved walls and architectural detailing. Additional time was required for framing, plastering and wall preparation to achieve the smooth, flowing forms central to the design.
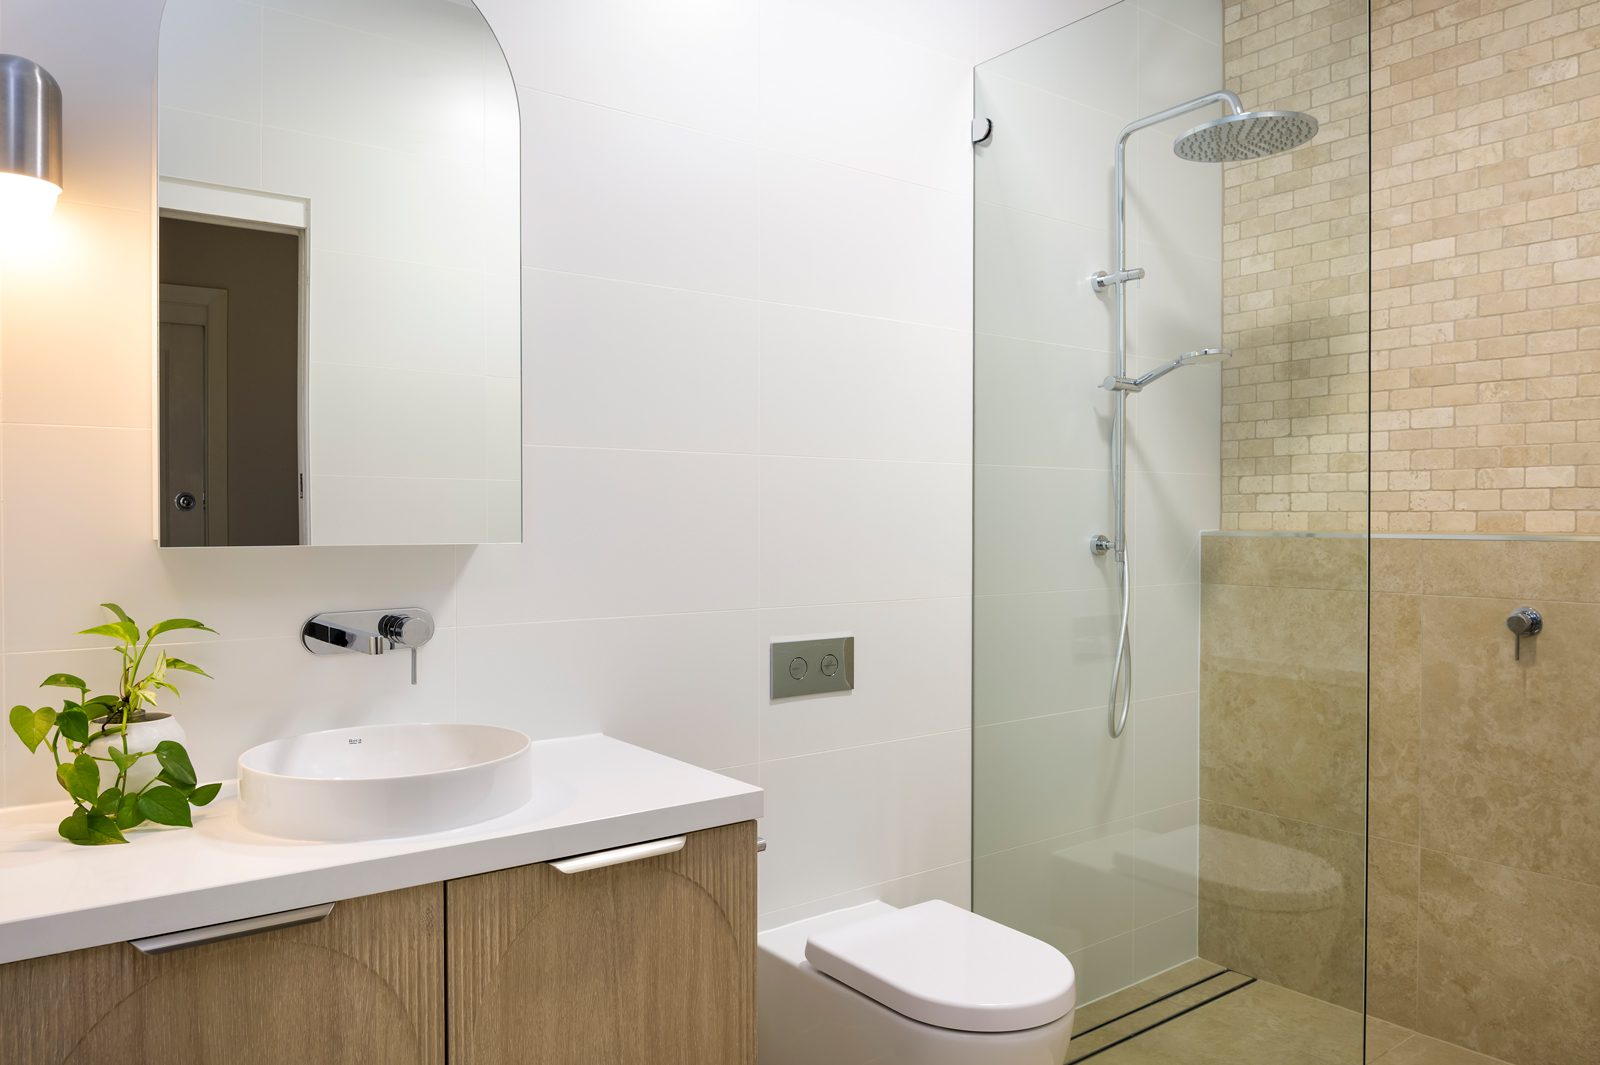
Electrical works included underfloor heating, LED strip lighting and feature lighting provisions, followed by detailed waterproofing and tiling. The finishing touches included custom Tasmanian Oak cabinetry, handcrafted ceramic basins, brushed bronze tapware and bespoke laundry joinery.
Key renovation features included:
Floorplan & Design
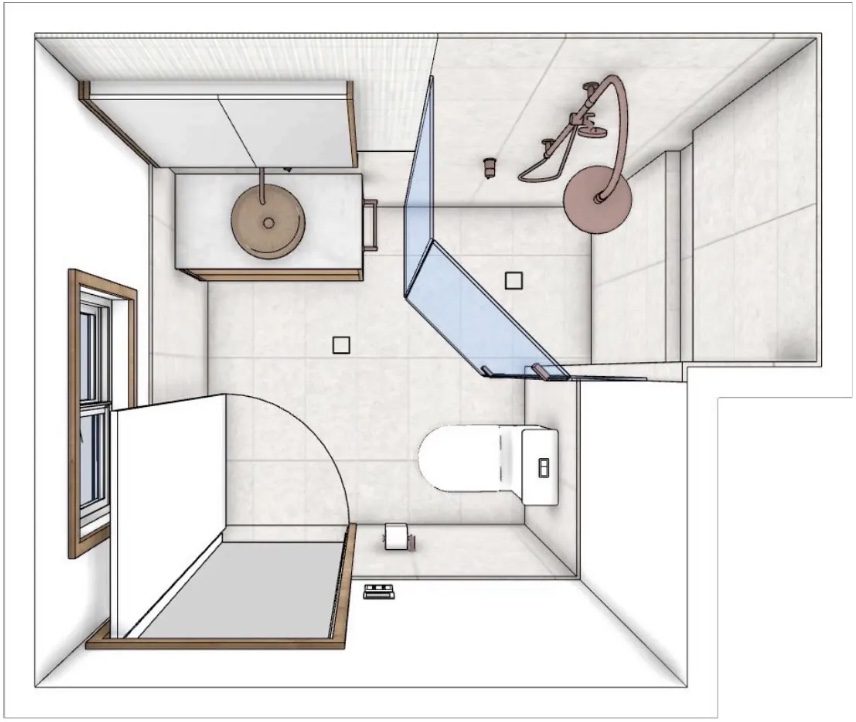
One of the defining elements of this Corlette renovation was the careful reworking of each space to improve functionality while creating the soft, architectural forms central to the design.
Across the main bathroom, ensuite and WC, the layouts were refined to accommodate custom niches, shaving cabinets, additional storage and the project’s signature curved walls. Particular attention was given to the main bathroom, where the curved partition separating the bath and shower became a key architectural feature.
Because these curves affected framing, plastering, waterproofing and tiling, the design was carefully resolved before construction began. Our trade team was consulted during the planning stage, and custom templates were created where required to ensure each curved element could be built accurately on site.
The result is a collection of spaces that feel considered, functional and cohesive, with every layout designed to support the project’s calm, Japanese-inspired aesthetic.
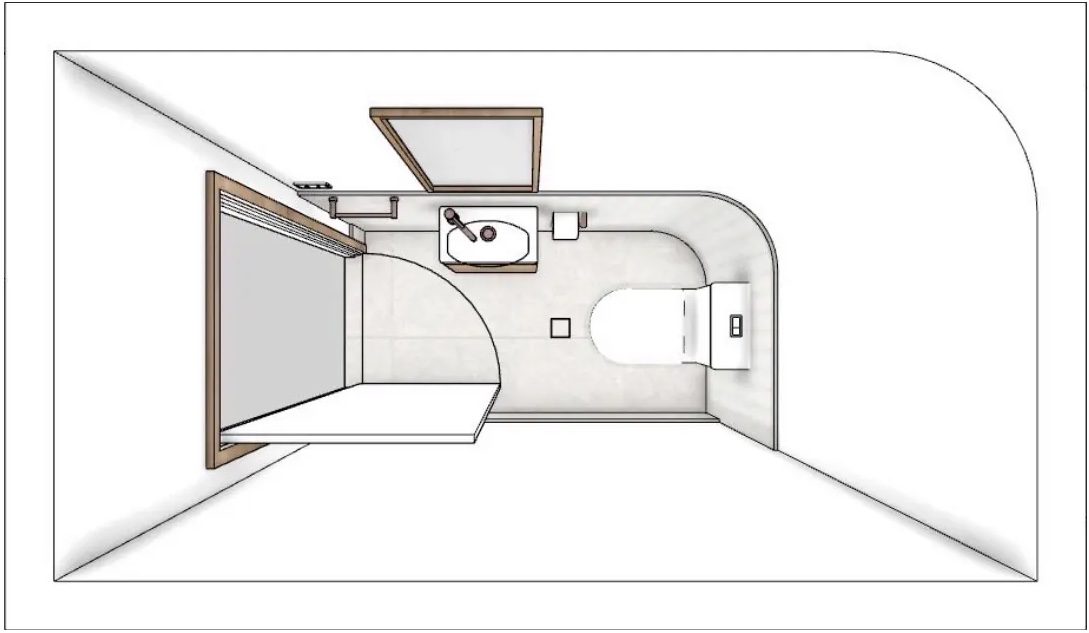
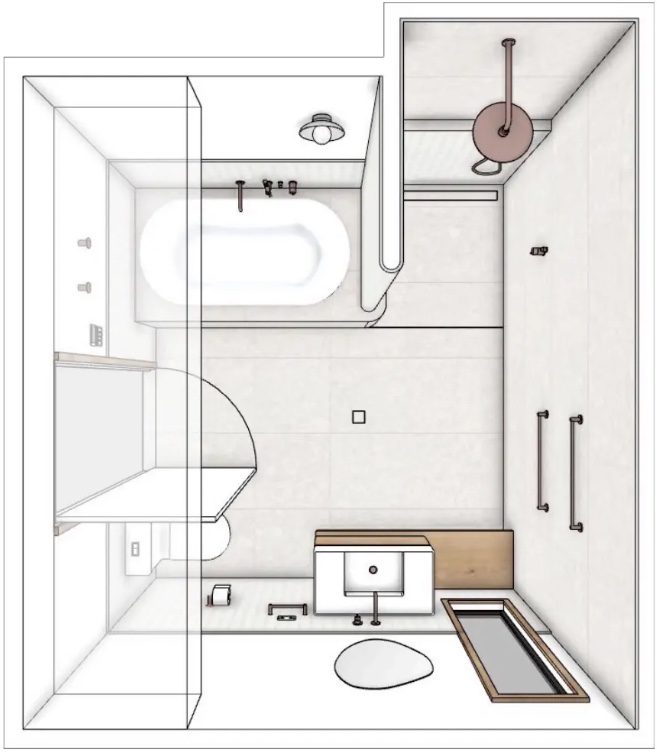
Lauryn, Bathroom ConsultantNone of these spaces have direct access to natural light, which normally softens a bathroom environment. It was important to introduce softness in other ways through curved walls, organic shapes and handcrafted features. These elements create a calm and welcoming atmosphere while maintaining a clean and minimalist aesthetic.
Design Highlights
The success of this project lies in its balance of simplicity and detail. Clean lines are softened by sweeping curves, while natural materials and handcrafted finishes add warmth and character throughout.
Key features include:
- Custom curved walls and partitions
- Tasmanian Oak timber vanities and shelving
- Handcrafted Robert Gordon ceramic basin
- Brushed bronze tapware throughout
- Underfloor heating
- Feature wall sconces and ambient LED lighting
- Full laundry renovation with custom cabinetry
- Custom storage solutions and recessed niches
- Japanese-inspired minimalist styling
The result is a collection of spaces that feel timeless, elegant and deeply relaxing.
How We Did It
Curved walls are among the most challenging architectural features to construct successfully. Unlike straight walls, every curve presents unique construction challenges and requires trades to adapt their standard methods to achieve a flawless finish.
To ensure a smooth construction process, our entire trade team was consulted during the design stage before demolition commenced. Careful planning allowed each stage of the build to flow seamlessly, despite the complexity of the design.
Particular attention was given to the striking curved partition wall separating the bath and shower in the main bathroom. Due to its complexity, a custom template was created to ensure precise construction and consistency on site.
The curves also influenced the material selections. The A’more White Kit Kat Mosaic proved to be the ideal tile choice, allowing seamless installation across both convex and concave surfaces.
This flexibility enabled the design intent to be carried through every curved element without compromise.
Products & Finishes
Vanity & Shaving Cabinets
Palm Shaving Cabinet and Timber Profile Wall Hung Vanity by East Coast Timber Co. in Tasmanian Oak
Mirrors
ADP Pebble Mirrors
Basins
ADP Teorema Wall Hung Basin
Robert Gordon Kilm 360 Ceramic Above Counter Basin in Ochre
Bath
Decina Uno 1500mm Inset Bath
Tapware
Nero Mecca Collection in Brushed Bronze
Lighting
Robert Gordon Pearl Wall Light in River Gum
Electrical
Thermogroup Thermonet Underfloor Heating
Tiles
French Ivory Stone Matt 300 x 600
A’more White Kit Kat Mosaic 12 x 92
Lauryn, Bathroom ConsultantThe handcrafted ceramics and timber finishes play a significant role in the overall aesthetic, introducing warmth and texture that complement the soft curves found throughout the design. If you’re loving these Robert Gordon ceramics, you'll be thrilled by the variety we have on display in our bathroom showroom. We feature basins from Robert Gordon, Nood Co. and a local Newcastle ceramicist, Mahalia Ceramics. Designs and finishes vary by company, and the variety of custom finishes means there's something to suit everyone. Check out a Nood Co. basin in our #6 display bathroom.
Project Investment
Total Renovation Cost: $123,000
The investment covered the complete renovation of four rooms, including demolition, construction, waterproofing, tiling, cabinetry, electrical works, plumbing, painting and all product selections. The project features a high level of custom craftsmanship, bespoke finishes and premium fixtures throughout.
This Corlette bathroom renovation demonstrates how thoughtful design can transform everyday spaces into a luxurious retreat. Combining Japanese minimalism with mid-century influences, the project delivers warmth, texture and functionality across four beautifully connected rooms.
From the handcrafted ceramics and custom timber cabinetry to the striking curved walls and ambient lighting, every detail has been carefully considered to create a home that feels calm, refined and uniquely personal.