Services Provided
This project was particularly rewarding because the client arrived with a strong concept for the layout and trusted our team to guide the product and material selections.
The original floor plan offered an abundance of space, but much of it lacked purpose. Through careful planning and design, we restructured the area to create two distinct bathrooms, each with generous proportions, ample storage and a refined, contemporary aesthetic.
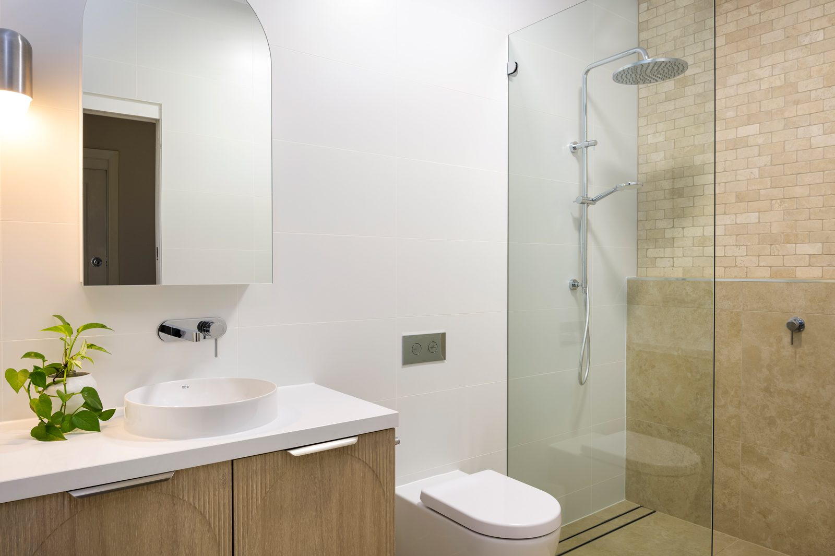
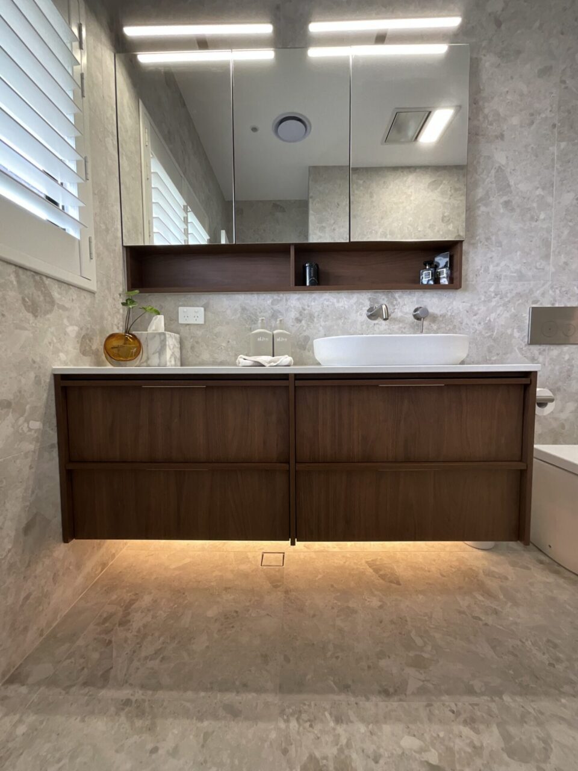
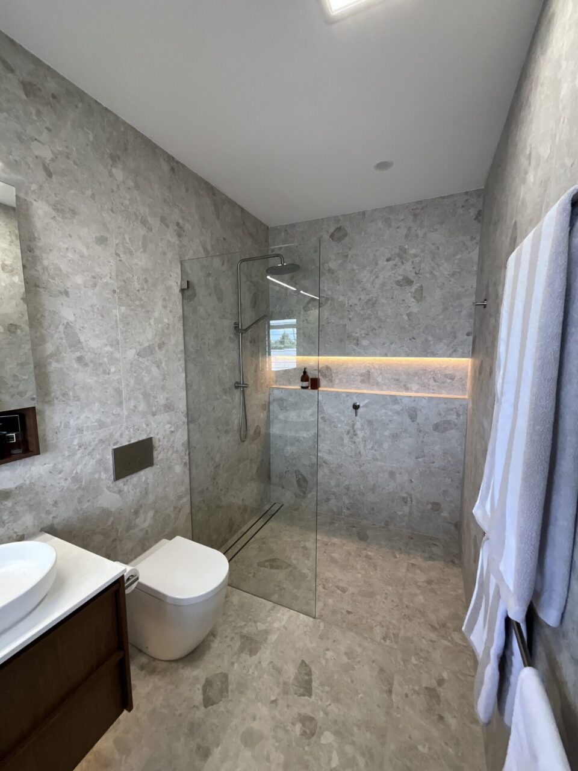
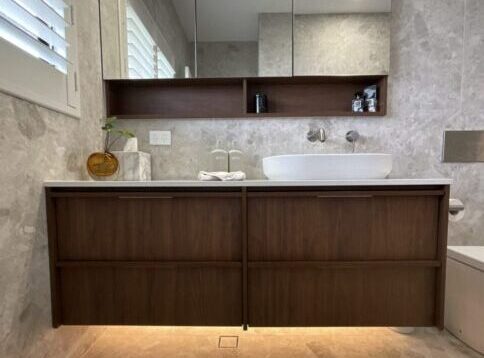
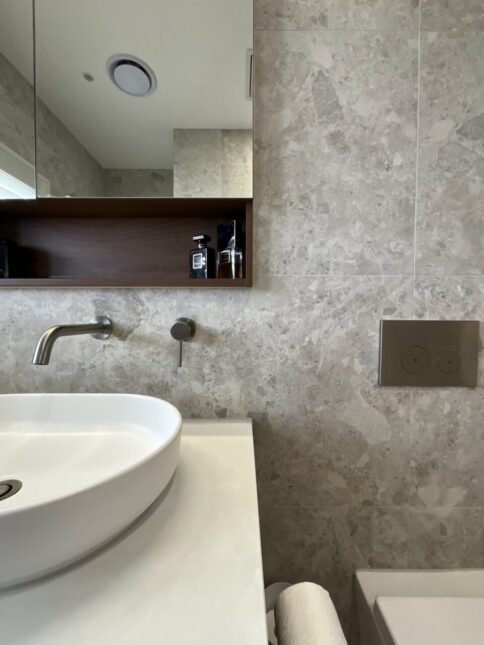
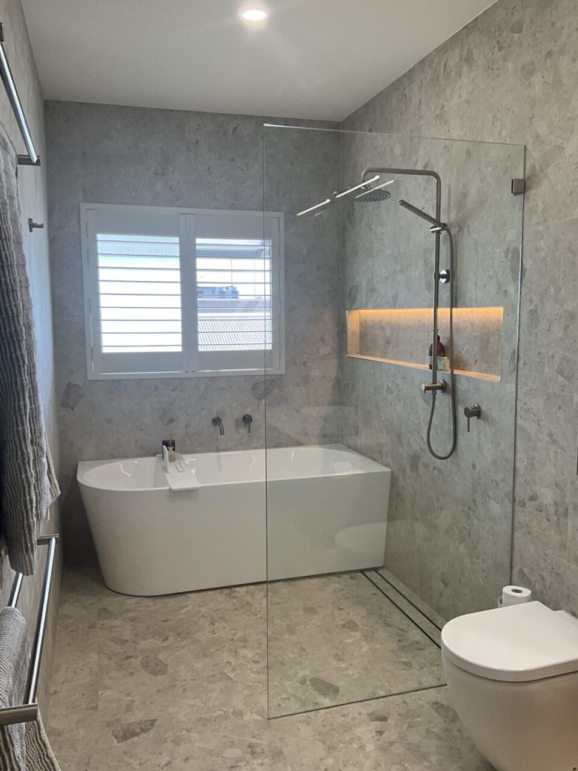
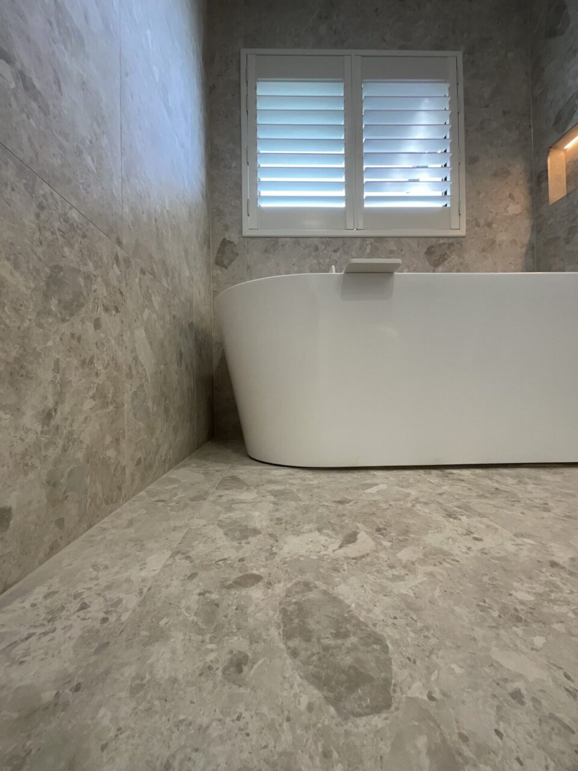
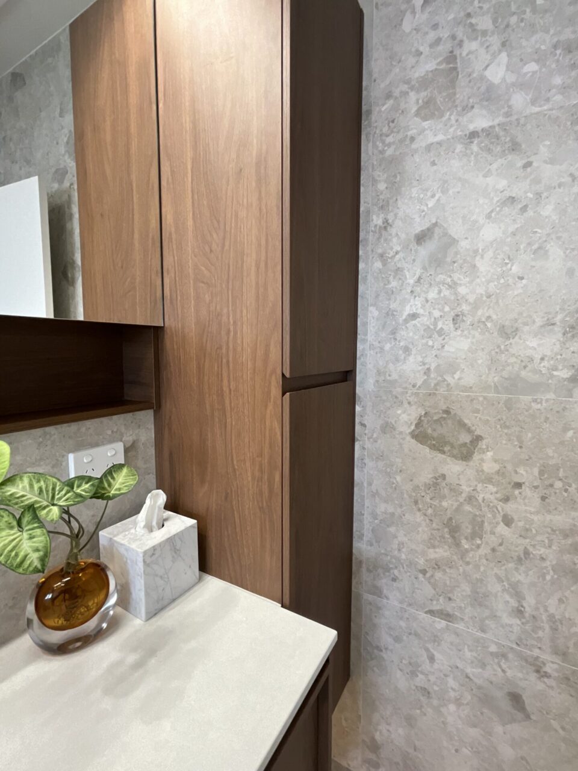
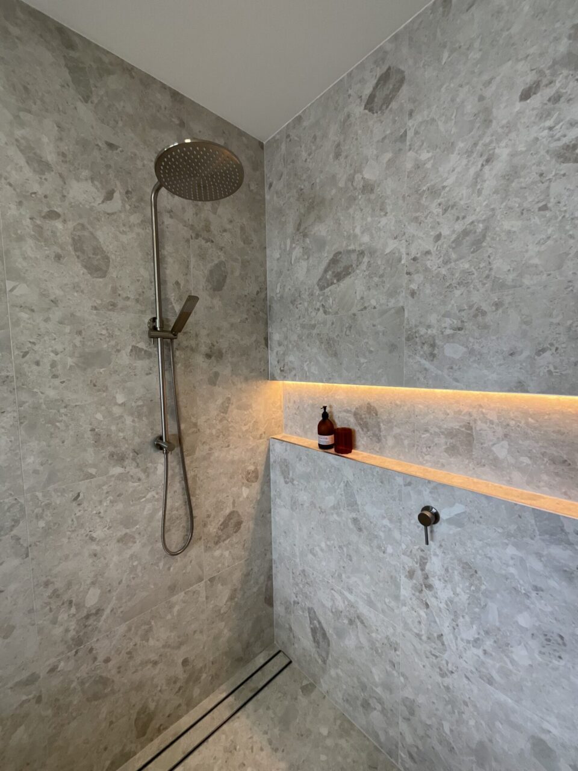
Inspired by the industrial heritage of Cooks Hill, the design combines large-format stone-look tiles with rich timber cabinetry and warm ambient lighting. The result is a sophisticated yet welcoming space that feels luxurious while remaining practical for everyday use.
Key renovation features included:
- Complete bathroom and ensuite redesign
- Structural reconfiguration of the existing floor plan
- New walk-in shower and wet area
- Freestanding bath installation
- Custom wall-hung vanity and shaving cabinets
- Tallboy storage cabinet
- LED feature lighting
- Full height tiling throughout
- Custom frameless shower glazing
- Plumbing, waterproofing, electrical and painting works
Project Investment
Total Cost: $95,000
- Trades & Materials: $69,000
- PC Items: $12,000
- Tiles & Sundries: $7,000
- Painting: $4,000
- Custom Glazier: $3,000
Lauryn, Bathroom Consultant"These bathrooms have everything you could ever wish for in a bathroom - huge amounts of storage, chic tiles all the way to the ceiling and generous wet spaces. I love the lighting most of all because it's the golden trio; natural light, task lighting and ambient lighting."
Floorplan Transformation
One of the most impressive aspects of this renovation was the complete reimagining of the existing layout.
The original bathroom featured a separate WC, oversized circulation areas and underutilised floor space. By carefully redesigning the footprint, we transformed the area into a spacious main bathroom with a combined shower and bath wet area, while also creating a brand-new ensuite complete with a vanity, shower, and toilet. The redesign also introduced valuable additional storage with a custom tallboy cabinet and significantly improved the home’s overall functionality and flow.
The transformation demonstrates how strategic bathroom design can dramatically improve both the usability and value of a property.
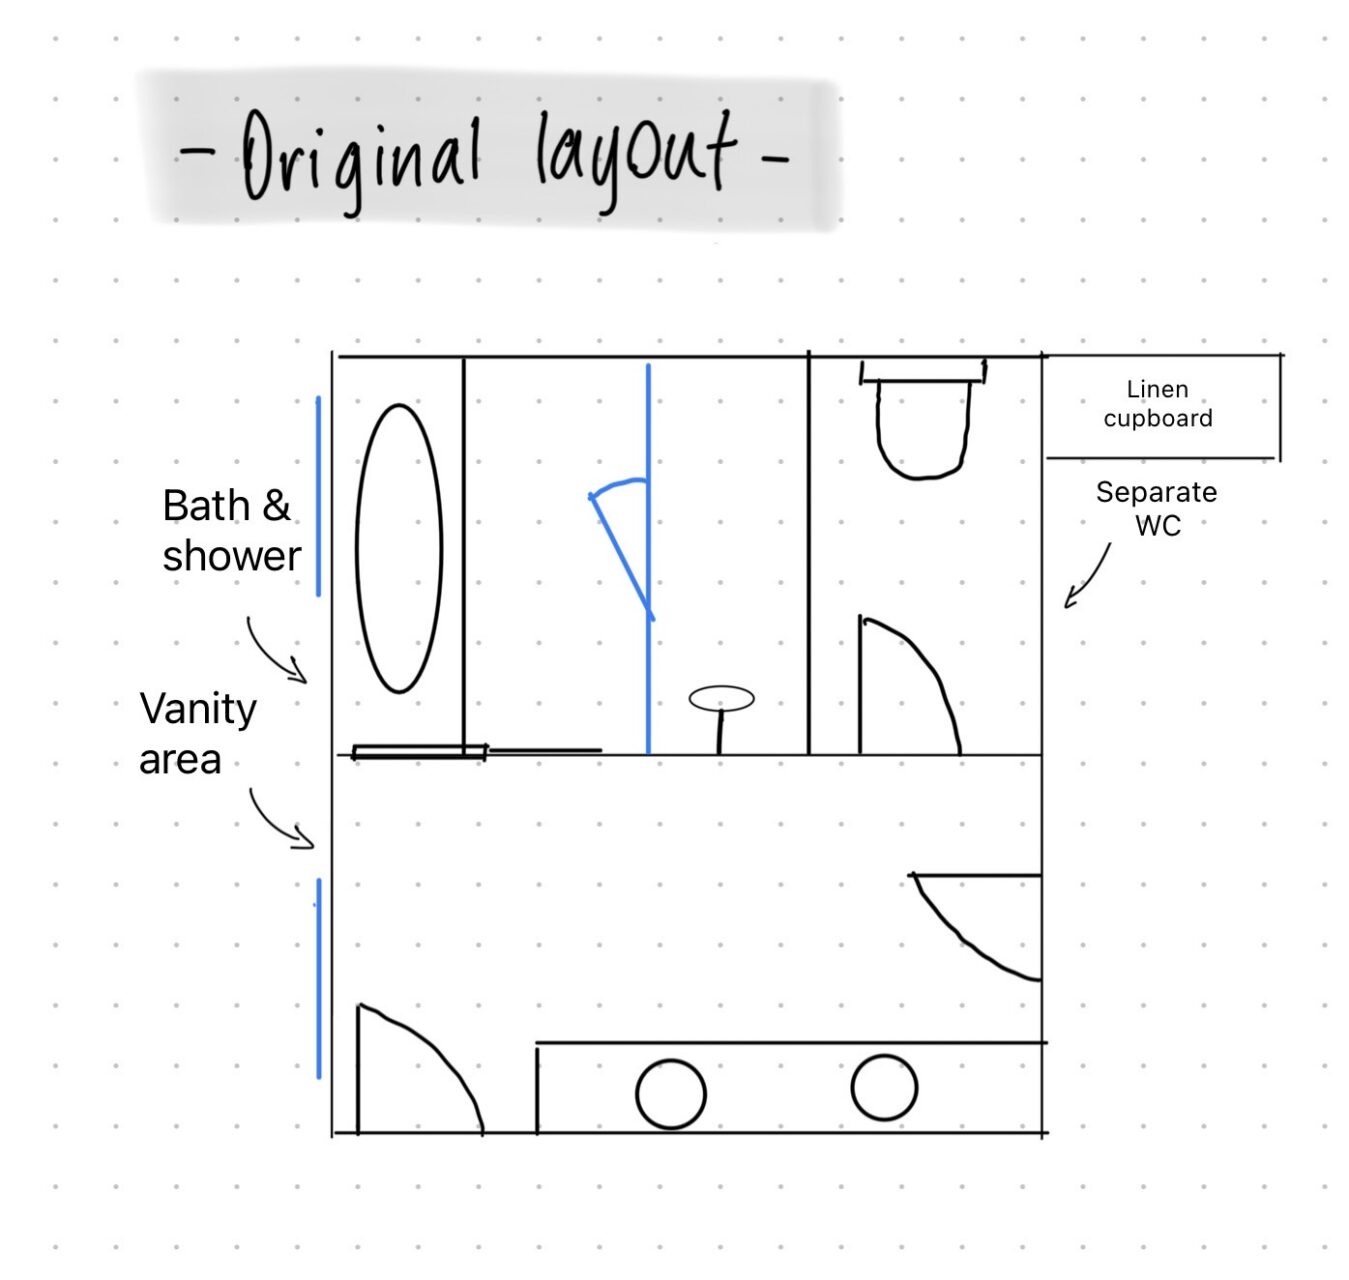
Layout Before
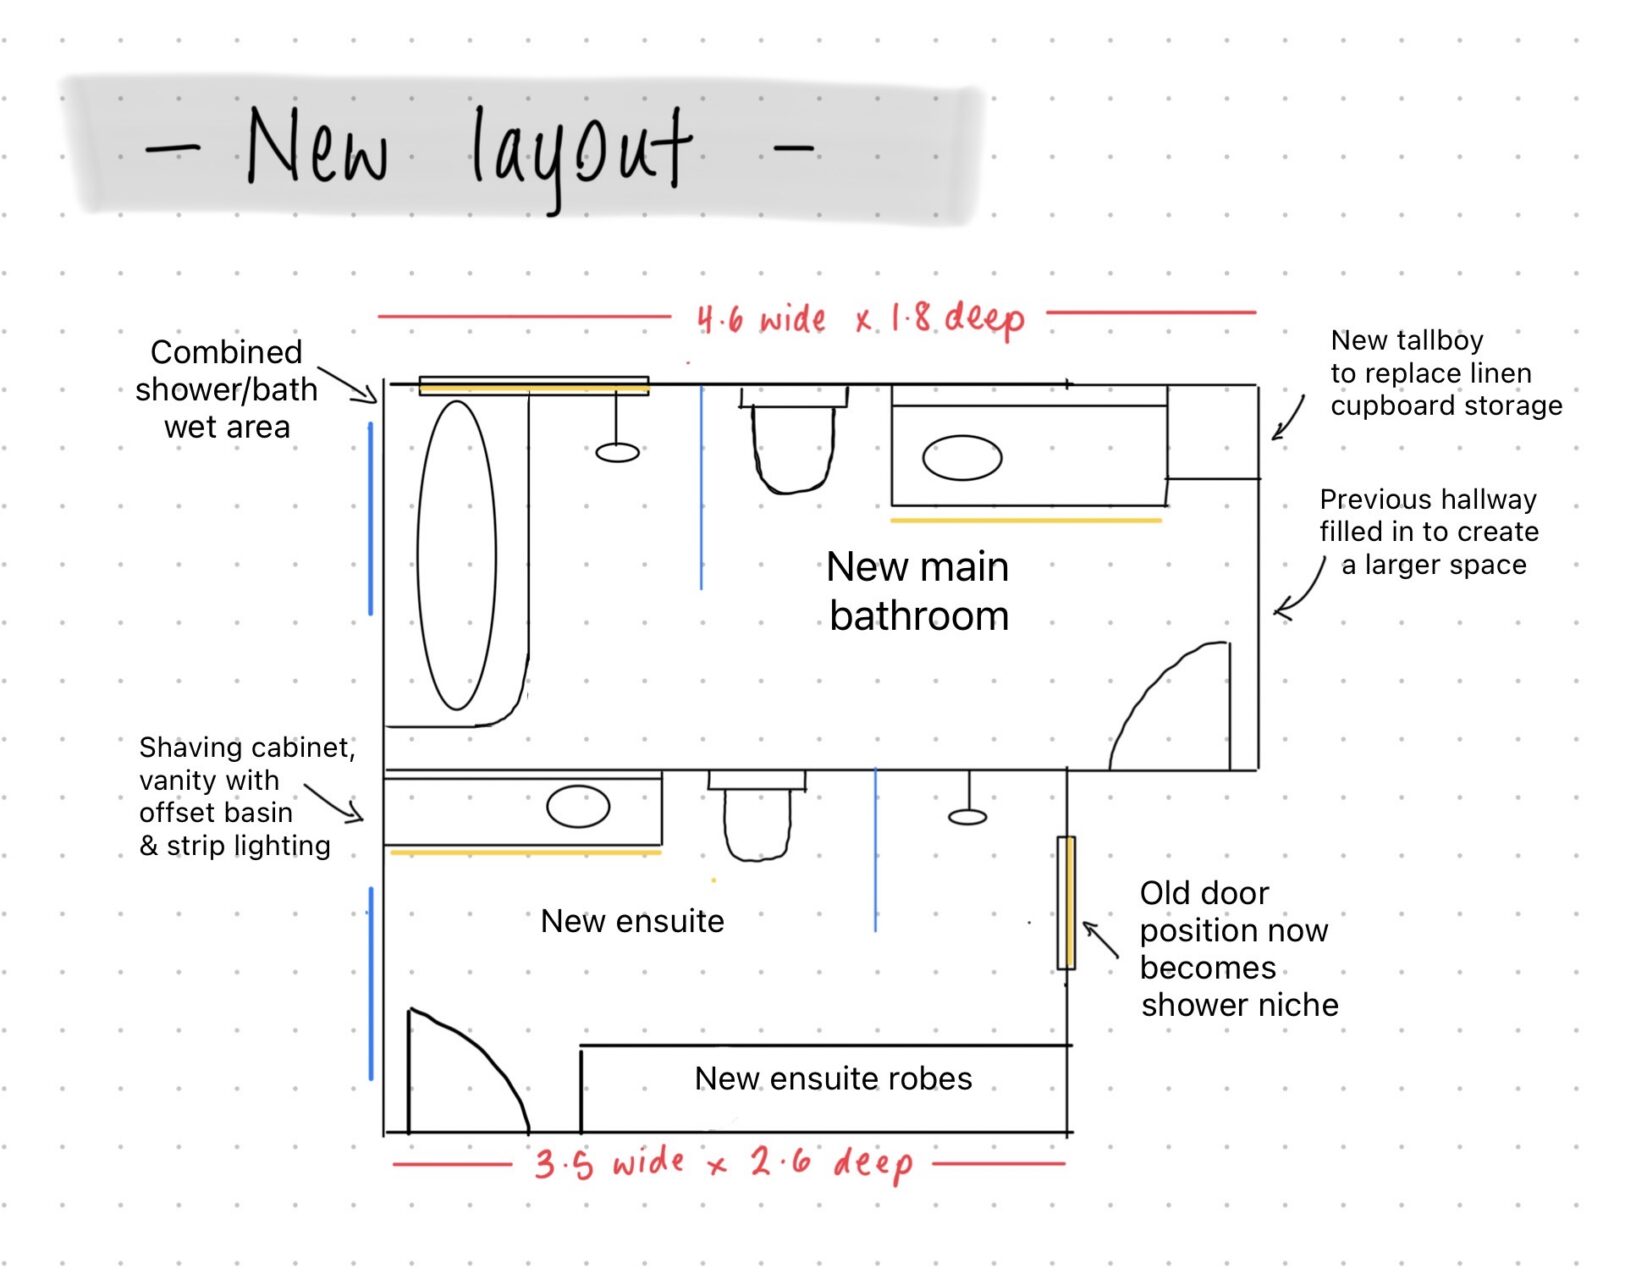
Layout After
Image Gallery
How We Did It
Renovating within a gated community presents a unique set of challenges that require careful planning and communication.
Before work commenced, we collaborated closely with the strata management team to ensure all requirements were met. Detailed elevations and renovation plans were submitted for approval, and logistics were carefully coordinated to minimise disruption to neighbouring residents.
Working within a multi-storey property also added complexity. Every stage of demolition required debris to be removed via multiple flights of stairs, while all new materials had to be transported back into the renovation area by hand.
The project relied on the expertise of our full in-house trade team, allowing us to maintain a smooth schedule from demolition through to completion. With careful coordination among plumbing, electrical, waterproofing, tiling, carpentry, painting, and glazing, we delivered two stunning bathrooms with minimal disruption to the homeowners.
Products & Finishes: